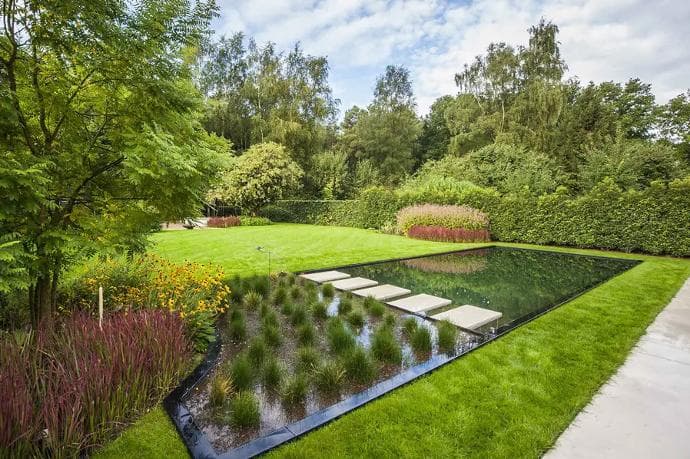
Natural pools · 6 min
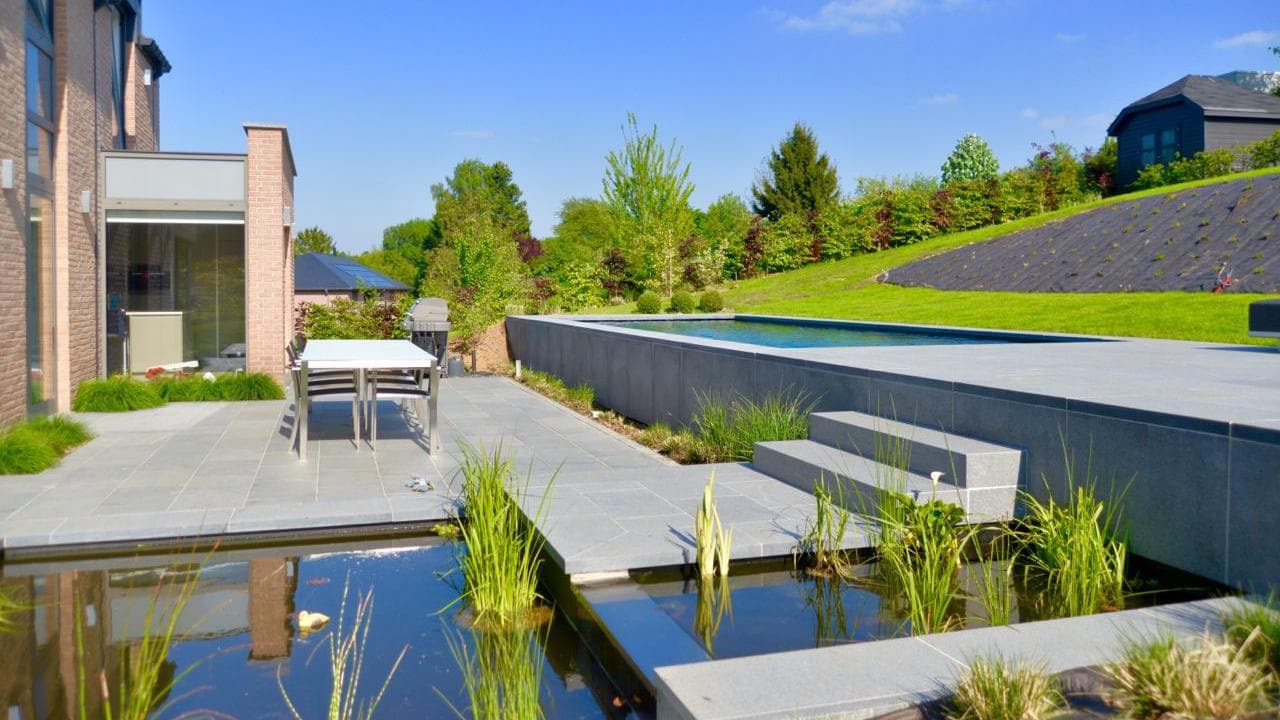
Pools, natural pools, wellness and outdoor living. Designed and built by one team, from the first sketch to the years that follow.
What we do
Since 2009 we have guided homeowners and architects from first idea to handover. You get one point of contact, one schedule and one person responsible for the result.
After handover, we stay. Start-up, winterising, maintenance and repairs are done by our own service team.
Four living spaces
Most projects combine two or three. Start with what you want to feel, not with a product.
Or sketch your pool firstFeatured project
All projectsA swimming pond between old fruit trees, without touching a single root.
The brief. We want to swim without chlorine, and the trees have to stay.
The answer. The swimming zone follows the long axis of the farmhouse; the regeneration zone follows the row of trees. A buried biofilter keeps the water clear. The bluestone terrace meets the kitchen door.
Read the full projectWhy LC&DV
Design, groundwork, engineering, finishing and service under one roof. One project lead follows every phase.
We design from the house: sightlines, orientation, levels and materials. The water is part of the plan.
You receive a clear technical file: hydraulic diagram, filtration, heating and running costs.
In the showroom you see and feel stone, timber, hot tubs and saunas at full scale.
Our own team handles start-up, maintenance and repairs. Since 2009, member of Zwembad- & Wellnessprofessionals.
Our approach
A conversation in the showroom or at your home. We listen to how you want to live outside.
Free · 60–90 minA spatial direction, a materials proposal and a realistic estimate.
2–4 weeksDetailed plans, technical file, permit support and a fixed schedule.
4–10 weeksOur own crews and trusted partners. A weekly update from your project lead.
6–16 weeksOn-site walkthrough, start-up and a maintenance plan for the years ahead.
Annual service
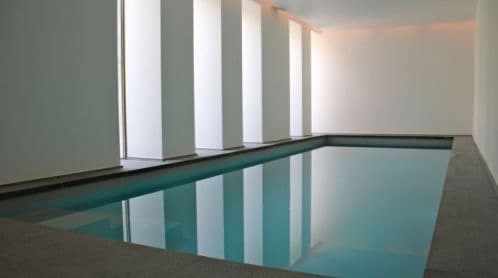
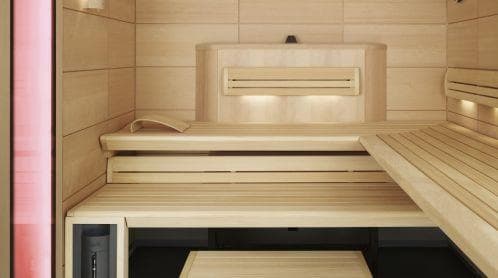
Material, nature & experience
Client stories
We did not want a pool that swallowed the garden. Now we look across the water to the trees from the kitchen.
The project lead called every Friday, even with nothing to report. We never had that trust with any other contractor.
Journal
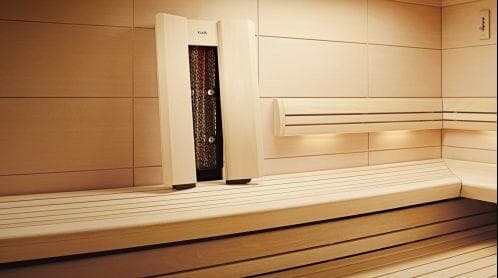
Start your project
Seven short questions, about three minutes. Or visit us in the showroom.
For architects & partners