All projects
New villa, Walloon Brabant · 2024
Concrete on the axis
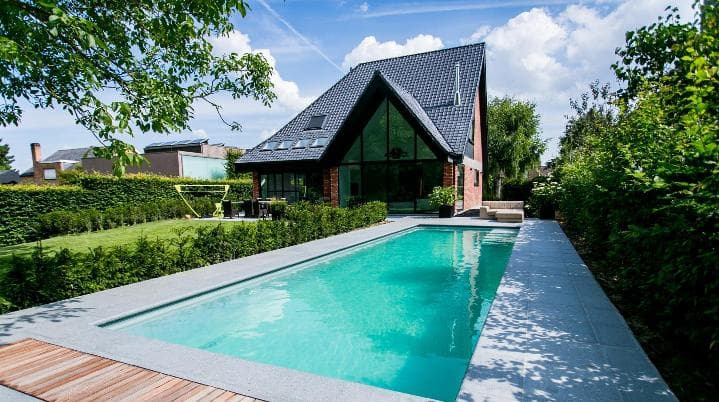
A long, narrow pool that extends the architecture of the house.
- Type
- Pool
- Situation
- New build · Contemporary house
- Dimensions
- 15 × 3,5 m
- Build time
- 13 weeks
- Year
- 2024
Starting point
A villa with a 30-metre facade in glass and concrete. The architect wanted water on the same line as the living room.
The wish
“Swimming lengths, but the pool has to look as good in winter as in summer.”
The answer
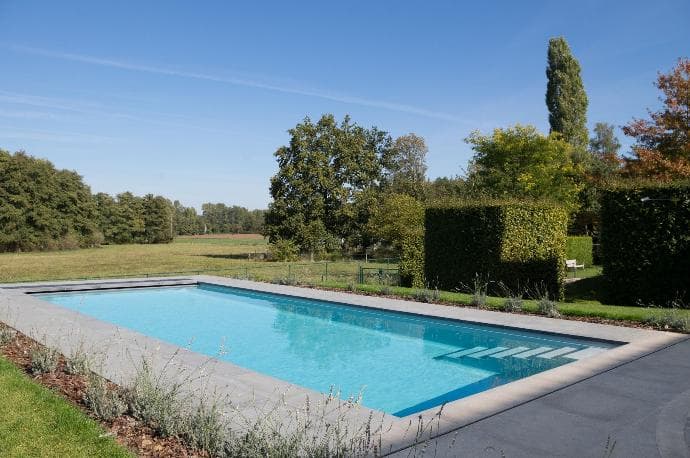
A concrete pool with a dark membrane and a cover hidden under the coping. The coping continues as the sill of the sliding window.
Design choices
- 01
Colour
Anthracite membrane: the water mirrors the facade.
- 02
Cover
Slatted cover in a hidden pit, invisible when open.
- 03
Plant room
Plant room in the basement, installed to keep noise down.
Materials
- Stone-look ceramic coping
- Anthracite membrane
- Pebble bed with grasses
Engineering
- Salt electrolysis + UV
- 17 kW heat pump
- App control
Have a similar project in mind?
We would be glad to talk about what is possible in your garden.